About
Services
Projects
News & Insights
Inspiration
Contact



© 2026 Tisserin Engineers
Privacy PolicyCookie PolicyTerms & ConditionsBranding and web design:
Alice Bosc



The structure was developed around an offsite-manufactured cross-laminated timber (CLT) and glulam frame, providing a lightweight, efficient structural solution while supporting the home's complex architectural geometry and demanding environmental performance requirements.
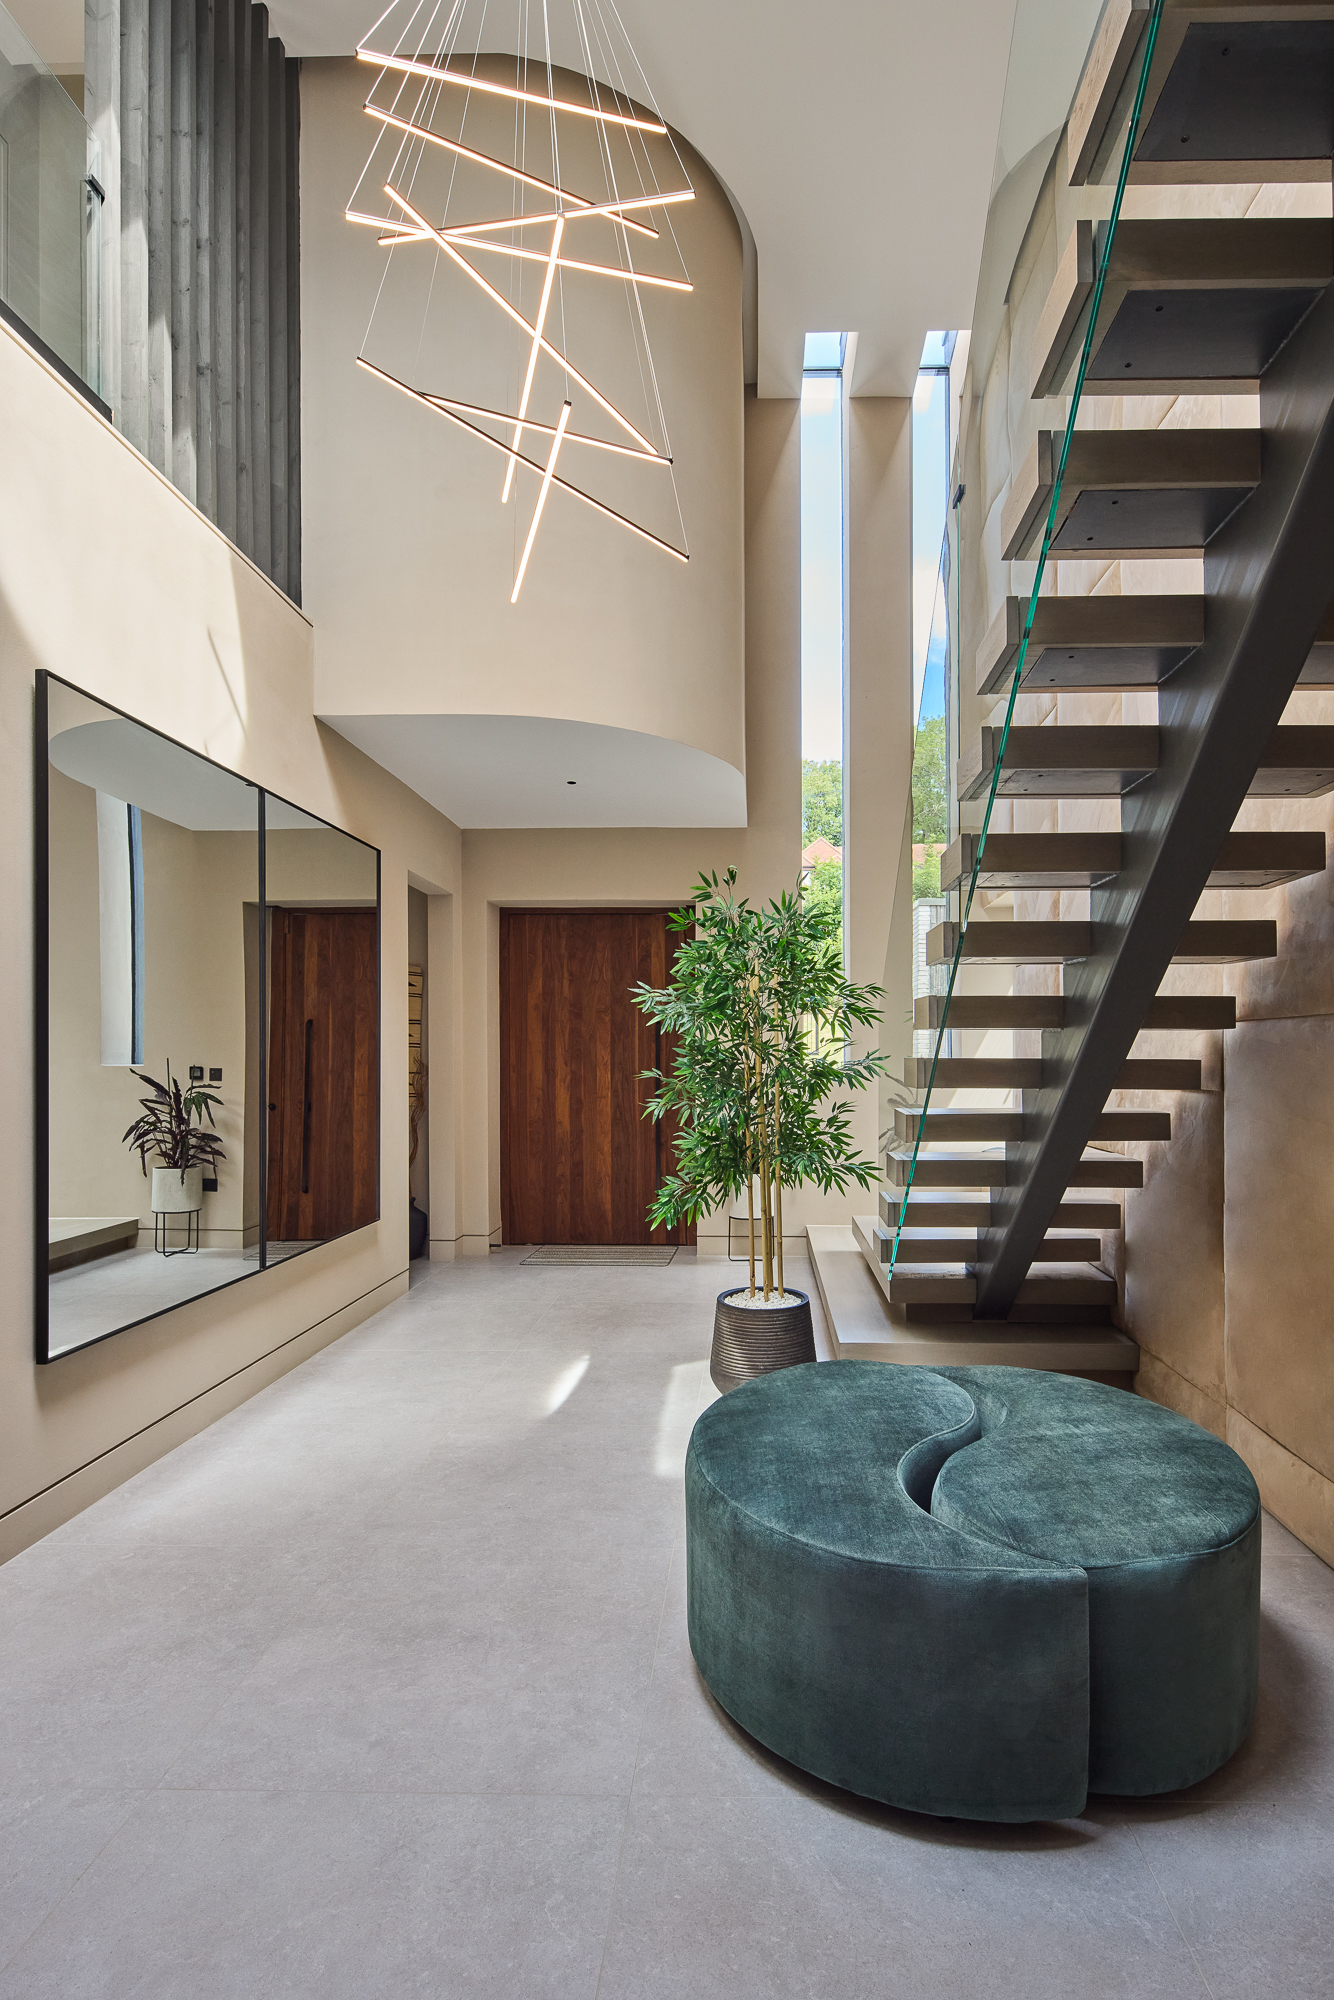
A key engineering challenge was coordinating the structural timber frame with the home's double-height entrance hall, large open-plan living spaces and extensive areas of glazing, while maintaining the architectural intent and achieving the high levels of airtightness and thermal performance required by the Passive House approach.
The structural design also incorporated the building's green roofs, large roof overhangs, circular rooflight and extensive photovoltaic array, together with the loads associated with the swimming pool and other specialist spaces. Close coordination between the structural, architectural and building services design was essential to integrate these elements within the highly insulated building envelope.
The use of prefabricated CLT and glulam components enabled much of the structure to be manufactured offsite, supporting efficient construction and reducing site waste. The approach also complemented the project's wider sustainability objectives by minimising structural material use and making extensive use of renewable timber.
The completed structure combines low-carbon timber construction with rigorous structural engineering, demonstrating how an efficient structural solution can support ambitious architectural design while contributing to exceptional whole-building energy performance.









 ↗
↗